

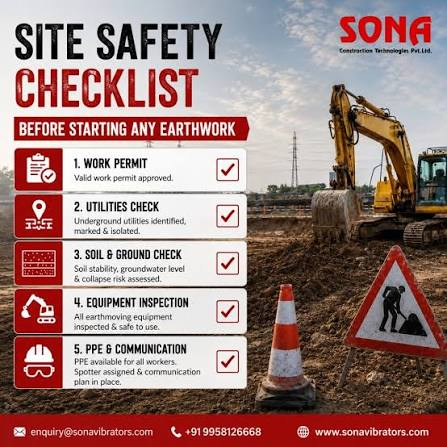
There is a particular kind of excitement that comes with finally being ready to build on a block you have owned for years, whether that is a new home, a shed, or simply a cleared hardstand area to park machinery and store materials. It is also exactly the stage where rushing ahead without proper preparation creates problems that are far more expensive to fix later than they would have been to avoid from the start. A building pad that was not compacted properly, a clearing job that triggered an unexpected compliance issue, or an access track that turns to mud the first time it rains are all problems that trace back to skipped steps at the earthworks stage, long before any actual construction began.
This guide walks through what needs to happen on your block before building work can genuinely begin, structured as a practical checklist you can work through with confidence, whether you are preparing for a new home, a shed, or any other structure on a rural or acreage property.
What Site Clearing and Earthworks Actually Involve
Site clearing and earthworks cover everything that needs to happen to your land before a structure can be safely and properly built on it. This typically includes clearing vegetation from the building area, removing or relocating any obstacles like rocks, stumps or existing structures, grading and levelling the site to create a stable, properly draining building pad, and often extending to related work like access track construction so that materials, machinery and trades can actually reach the site once building begins.
It is worth understanding that this stage is not simply about making the land look tidy and ready. Every decision made during site clearing and earthworks, from how thoroughly the ground is compacted to how water is directed away from the building pad, directly affects the long term stability and performance of whatever gets built on top of it. Getting this stage right is foundational in the most literal sense of the word.
Step One: Confirm What You Are Actually Allowed to ClearVegetation Clearing Permits and Building Protection Zones
Before any clearing begins, it is essential to confirm what vegetation you are actually permitted to remove, since this varies depending on your specific property and location. In Western Australia, clearing previously cleared native vegetation within twenty metres of a building for fire protection purposes is generally exempt from requiring a formal permit under the Environmental Protection (Clearing of Native Vegetation) Regulations 2004, though this exemption does not apply if your property sits within an environmentally sensitive area. Properties across the Perth Hills and Peel region, including those around Jarrahdale and Serpentine, often fall into bushfire prone designations, which can bring additional considerations around building protection zones into the planning process.
If there is any uncertainty about whether your intended clearing falls within an exemption or requires a formal permit, it is worth checking directly with your local council or the relevant state department before work begins. A clearing job completed without the correct approvals can create genuine compliance problems later, including potential fines and requirements to remediate the area, which is a frustrating and entirely avoidable outcome if the groundwork is checked properly from the outset.
Step Two: Walk the Site and Identify What You Are Actually Working With
Before any machinery arrives, it pays to walk the proposed building area yourself and take stock of what is actually there. Note the location of any established trees you want to retain, existing structures, rock outcrops, and any obvious signs of how water moves across that section of the property during rain. This kind of first hand observation gives you and your contractor a genuine starting point for planning the clearing and earthworks sequence, rather than working purely from a site plan or satellite image that may not capture every practical detail relevant to the job.
This is also the right time to think about where cleared vegetation, excavated soil and any removed debris will actually go. On larger rural blocks, it is often possible to retain cleared material on site for later use, such as mulch from cleared vegetation or fill material from excavation, rather than paying to remove and later purchase replacement material for other parts of the property.
Step Three: Plan the Building Pad and Drainage Together, Not Separately
A common mistake in site preparation is treating the building pad and the drainage plan as two separate projects, when in reality they need to be designed together from the very beginning. A building pad that has been graded and compacted without proper consideration of where water will flow during heavy rain is setting up a drainage problem that will likely show up as pooling, erosion or water intrusion near the structure once building is complete.
Proper earthworks planning accounts for the final grade of the pad, how stormwater will be directed away from the building footprint, and whether any additional drainage infrastructure, such as a swale or sump, needs to be incorporated into the site preparation itself rather than added as an afterthought once the structure is already standing. This is an area where experienced input genuinely matters, since getting the grading and drainage design wrong at this stage is considerably more expensive to correct once building has started than it is to plan properly from the outset.
Step Four: Soil Testing and Ground Stability Assessment
Different soil types across WA behave very differently once a structure’s weight is placed on them, and understanding your specific site’s soil conditions before building is essential rather than optional. Sandy soils common across much of the Perth metro area drain well but can require specific compaction techniques to achieve adequate load bearing capacity, while clay heavy soils found in parts of the Perth Hills can expand and contract significantly with seasonal moisture changes, which affects how a building pad needs to be prepared to avoid movement over time.
A proper soil assessment, sometimes required as part of your building approval process depending on the structure being built, identifies these specific characteristics for your site and informs decisions about compaction method, any required fill material, and whether additional engineering input is needed for the specific ground conditions present. Skipping this step to save time or cost at the earthworks stage is one of the more common reasons building pads fail to perform properly once construction is complete.
Step Five: Access Track Planning for Construction and Beyond
If your block does not already have a suitable access track capable of handling construction traffic, this needs to be factored into your earthworks planning from the start rather than addressed as a separate, later project. Delivery trucks, concrete trucks and heavy machinery all need genuine, stable access to the building site, and a track that was adequate for occasional vehicle use may not hold up under sustained construction traffic without proper preparation.
Thinking beyond the construction period itself is also worth doing at this stage. An access track built purely to get through the building phase, without consideration for how the property will be used afterward, often needs to be redone or significantly reinforced once construction is finished, which is an avoidable additional cost if the original access track was planned with the property’s long term use in mind from the beginning.
Working Out the Right Sequence for Multiple Site Works
Most building projects on rural and acreage blocks involve more than just a single cleared pad. There is often a driveway or access track to build, drainage infrastructure to install, and sometimes additional areas like a hardstand zone for machinery or materials storage, all needing to come together before construction trades can genuinely get to work. Getting the sequence of these different elements right has a real impact on both the cost and the smoothness of the overall project.
As a general principle, drainage infrastructure and access tracks are best established before the main building pad is finished, since this allows machinery to move around the site without repeatedly crossing or damaging a pad that has already been carefully graded and compacted. Attempting these tasks in the wrong order, such as finishing a pristine building pad only to then need heavy trucks crossing it to install drainage pipework afterward, often results in needing to redo compaction work that should only have been necessary once. A contractor experienced in staging multi part site works will typically plan this sequence with you before any machinery arrives, rather than figuring it out reactively once work is already underway.
Coordinating Earthworks With Your Builder’s Timeline
If you are working with a separate home builder or construction team, coordinating the earthworks timeline with their own schedule is worth sorting out early rather than assuming the two will naturally line up. Builders typically need a certified, ready pad by a specific date to keep their own trades and material deliveries on schedule, and a delay at the earthworks stage can have a knock on effect across an entire construction timeline, sometimes resulting in costly delays or rescheduling fees further down the track. Having an open conversation between your earthworks contractor and your builder, ideally before either party starts work, helps ensure expectations and timing are genuinely aligned from the outset.
What to Expect During the Actual Clearing and Earthworks Process
Once approvals are confirmed and the plan is set, the practical process typically begins with clearing vegetation and any obstacles from the defined building area, followed by bulk earthworks to establish the rough shape and level of the site. From there, finer grading work shapes the actual building pad to its final design level, incorporating whatever drainage falls have been planned, before compaction equipment compresses the ground to the density required to support the structure that will eventually sit on it.
Throughout this process, it is reasonable to expect regular communication from your contractor about progress, any unexpected conditions encountered along the way, such as unforeseen rock or unexpectedly soft ground, and how these are being addressed. Rural and acreage sites in particular can throw up surprises that are difficult to predict from a visual inspection alone, and a contractor who flags these issues honestly as they arise, rather than only after they have become a bigger problem, is generally the sign of a trustworthy and experienced operator.
Budgeting for Site Works as Part of Your Overall Build Cost
Site clearing and earthworks costs vary enormously depending on the condition of the block, the amount of vegetation to be cleared, soil conditions, and how much additional work like access tracks and drainage infrastructure is required alongside the building pad itself. It is worth budgeting for this stage realistically from the outset, rather than assuming a flat, generic figure that may not reflect your specific property’s actual conditions.
A block that is relatively flat, clear and easily accessible will generally cost considerably less to prepare than one requiring significant vegetation removal, extensive grading to manage a steep slope, or substantial access track construction to reach a building site set well back from the road. Getting a proper site assessment and quote based on your specific block, rather than relying on a rough per square metre estimate pulled from a general online source, gives you a far more accurate picture of what this stage of your build will actually cost before you commit to a timeline or budget around it.
Your Site Clearing and Earthworks Checklist
- Confirm what vegetation clearing is permitted on your specific property, including any building protection zone considerations
- Walk the site yourself to identify trees to retain, obstacles, and natural water flow patterns
- Plan where cleared vegetation and excavated material will go, including potential reuse on site
- Design the building pad and drainage plan together, not as separate stages
- Arrange soil testing to understand your site’s specific ground conditions before compaction begins
- Plan access tracks to handle construction traffic and your property’s long term use afterward
- Confirm any required approvals or permits are in place before clearing or earthworks begin
- Walk the completed site with your contractor before building work starts to confirm the pad meets the agreed specification
Common Mistakes That Cause Problems Later
The most common and costly mistake is rushing straight into clearing and earthworks without confirming the correct approvals are in place, which can create compliance problems that are considerably harder to resolve after the fact than before clearing began. A close second is treating the building pad and drainage plan as separate considerations, which frequently results in water pooling or erosion issues once the structure is complete. Skipping proper soil testing to save time is another frequent issue, often leading to a building pad that settles unevenly or fails to perform as expected once weight is placed on it. Finally, underestimating access track requirements, either during construction or for the property’s ongoing use afterward, tends to create additional costs that could have been avoided with better planning at the earthworks stage.
Final Word
If you live in Perth and are preparing to build on a block anywhere across the Peel region or Perth Hills, our team works as an earthworks contractor Jarrahdale landowners trust to get site clearing and earthworks right from the very first step, not just the parts that are easy to see once building begins.
Get in touch with our team to talk through what your specific block needs before you build, from clearing and grading through to access tracks and drainage planning.
Frequently Asked Questions
1. Do I need a permit to clear vegetation on my rural block before building?
It depends on your specific property. In WA, clearing previously cleared native vegetation within twenty metres of a building for fire protection purposes is generally exempt from requiring a permit, but this exemption does not apply in environmentally sensitive areas, so it is worth checking with your local council or the relevant state department before clearing begins.
2. How long does site clearing and earthworks typically take before building can start?
This varies considerably depending on the size of the block, the amount of vegetation and material to be cleared, and the complexity of the drainage and access work required. A straightforward building pad on a relatively clear block might take a matter of days, while a more complex rural property with significant clearing and access track requirements can take considerably longer.
3. Why does soil testing matter if the ground looks solid already?
Soil that looks solid on the surface can behave very differently once a structure’s weight is placed on it, particularly with soil types that expand and contract with moisture changes. Soil testing identifies these characteristics before building begins, allowing the ground to be properly prepared rather than discovering a problem after construction is underway.
4. Can I reuse cleared vegetation and excavated material on my own property?
In many cases, yes. Cleared vegetation can often be mulched for later use, and excavated soil can sometimes serve as fill material elsewhere on the property, which can reduce both the cost of removal and the cost of purchasing replacement material for other parts of your block.
5. What happens if drainage is not properly planned during the earthworks stage?
Water flow issues are considerably harder and more expensive to fix once a structure is already built on top of a poorly planned building pad. This is why drainage and the building pad should be designed together during earthworks, rather than treating drainage as something to address only if a problem becomes obvious later.
This article is general information only and does not constitute professional engineering, legal or planning advice. Clearing permits, building approvals and site requirements vary by property and location. Always confirm current requirements with your local council and relevant state authorities before beginning any clearing or earthworks.
